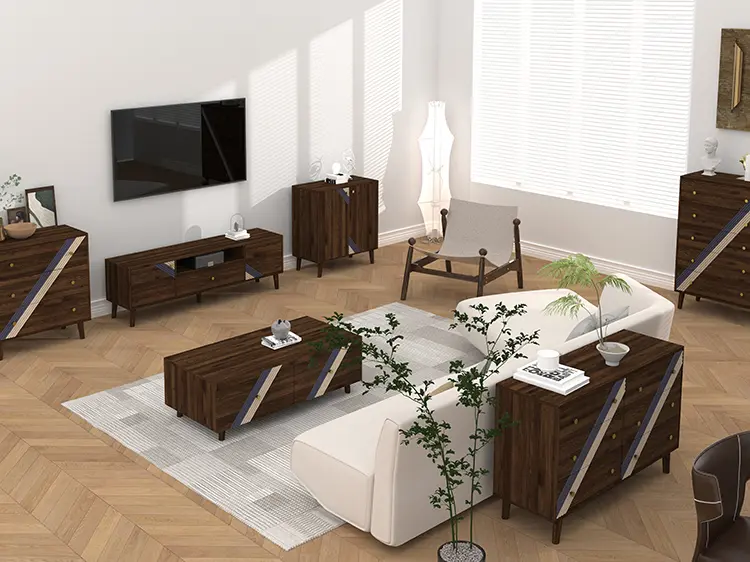
Corner configurations present the most complex spatial and structural
challenges within architectural cabinetry. Whether outfitting multi-family
developments, hotel hospitality suites, or high-end residential towers, the
treatment of corner footprints dictates overall kitchen efficiency, assembly
velocity, and long-term ergonomic utility. For large-scale developers,
commercial millwork contractors, and regional distributors, partnering with an
established corner cabinets wholesaler allows developers to bypass fragmented
distribution channels, enforce rigid dimensional tolerances, and secure
engineered motion hardware directly at factory-level volume pricing.
Maximizing the commercial viability of dead corners requires an exhaustive
understanding of cabinet geometry, load-bearing joinery, substrate behaviors
under environmental stress, and the supply chain mechanics that govern
high-capacity container movements. Addressing these variables at the wholesale
specification stage prevents costly site-level retrofits and post-handover
warranty liabilities.

Spatial Engineering: Geometry, Clearances, and Volumetric Optimization
Corner areas inherently suffer from low access ratios when standard
rectangular carcasses are placed in orthogonal junctions. Modern architectural
planning approaches corner carcass design through four primary physical
templates, each engineered around specific programmatic demands and clearance
budgets.
Blind Corner Bases: Utilizing a single functional door
adjacent to an enclosed dead panel, this form factor maximizes raw internal
volume while maintaining straight run alignments. Critical clearance
calculations must account for the projection of perpendicular drawer pulls and
appliance handles to prevent spatial clashes during operational swings.
L-Shaped Corner Units (90-Degree Cut): Featuring bi-fold
doors hung on zero-protrusion, high-angle hinges (typically 165 to 170 degrees),
L-shaped units preserve sightlines and floor-plan continuity. The internal
diagonal stress demands reinforced top stretchers and specialized bottom-panel
doweling to counteract gravitational sag across the extended aperture.
Diagonal Corner Cabinets: By establishing a 45-degree front
face across the intersection, diagonal carcasses offer symmetrical transitions
between runs. While structural integrity is exceptionally high due to the
integrated geometric triangulation, spatial recovery relies heavily on internal
rotary fittings to eliminate deep access dead zones.
Pie-Cut Carousels: Engineered with doors affixed directly
to internal rotating trays, these assemblies eliminate external door swings
entirely. They require exact spatial clearances—down to 1.5 millimeters—along
carcass reveals to prevent rubbing during continuous rotation.
Designing for high-density multi-family projects demands standardized
structural envelopes. Carcass footprints must reconcile varying wall
irregularities, meaning external blind panels require deliberate scribe
allowances (typically 50 to 75 millimeters) to absorb plumb variances in
concrete and light-gauge steel constructions.
Substrate Metallurgy and Core Board Selection Criteria
The structural life of a corner cabinet hinges on the mechanical load
properties of its core substrates. Because corner cabinets often support stone
counter overhangs and substantial internal moving payloads, deflection limits
must be rigorously calculated against composite board elasticity standards.
High-capacity production models utilize distinct core materials based on
regional regulatory protocols and interior climate classifications:
Cross-Laminated Plywood: Engineered using an odd number of
structural veneer plies glued with water-resistant exterior phenolic resins,
hardwood plywood (such as multi-layer birch or eucalyptus) delivers unmatched
screw-holding power along both face and edge planes. It exhibits high resistance
to deflection under sustained stone countertop loads.
Moisture-Resistant Particleboard (MRPB): Formulated with
melamine-fortified urea-formaldehyde or MDI resins, EN 312 P3/P5-grade boards
serve as the workhorse for high-volume commercial runs. When sealed correctly,
MRPB delivers uniform density profiles that minimize tool wear during high-speed
CNC routing and provide flat, homogeneous surfaces for decorative overlays.
High-Density Fiberboard (HDF) and MDF: Reserved primarily
for precision-routed front profiles, high-performance thermo-foils, and
polyurethane-painted slab faces, these engineered wood fibers prevent surface
telegraphing. They comply with CARB Phase 2 and TSCA Title VI formaldehyde
emission caps.
Edge encapsulation protocols dictate the long-term moisture resistance of the
installation. Enterprise production requires Polyurethane Reactive (PUR)
hot-melt adhesives applied through pressurized slot nozzles, forming an
impenetrable chemical bond that yields an invisible zero-joint glue line. This
thermal and hydraulic seal completely stops ambient moisture infiltration in
high-humidity service environments.
Hardware Integration: The Kinematics of Dead Space Recovery
Sourcing from an enterprise-grade corner cabinets wholesaler: hardware and
build standards are inherently linked. The mechanical hardware integrated into
corner units experiences dynamic rotational, cantilever, and torsional loads far
exceeding those on standard drawer slides or base units. Selecting appropriate
mechanisms determines the post-installation operational lifespan.
Internal storage mechanisms require careful technical specification based on
load tolerances and kinematic movements:
Articulated Tray Systems (LeMans Type): These mechanisms
leverage multi-point pivoting swing arms that move independent contoured shelves
completely outside the carcass boundary. Specifications must mandate minimum
25-kilogram dynamic load ratings per shelf, soft-close hydraulic dampers
integrated within the main pivot assemblies, and height-adjustable structural
center columns.
Full-Extension Pull-Out Blind Corner Racks (Magic Corners): Operating on heavy-duty drawer slides combined with front-frame follower
mechanics, these systems bring rear storage baskets forward as the front frame
pivots outward. The hardware must feature synchronized rack-and-pinion movements
to ensure smooth motion across heavy mechanical cycles.
Independent Suspended Carousels: Unlike traditional
center-pole lazy susans that transfer weight downward into the bottom carcass
panel, modern suspended carousels mount directly to cabinet side walls or
structural ceiling ribs. This preserves bottom shelf space and eliminates
sagging caused by aggregate contents.
Cycle performance testing benchmarks must be verified. High-frequency
consumer hardware standards (such as ANSI/BHMA A156.9 Grade 1 or DIN EN 15338
Level 3) require mechanical verification across a minimum of 50,000 to 100,000
continuous extension cycles under full payload capacity before mechanical
fatigue or hinge drop occurs.
Precision Manufacturing, Nesting, and Joinery Integrity
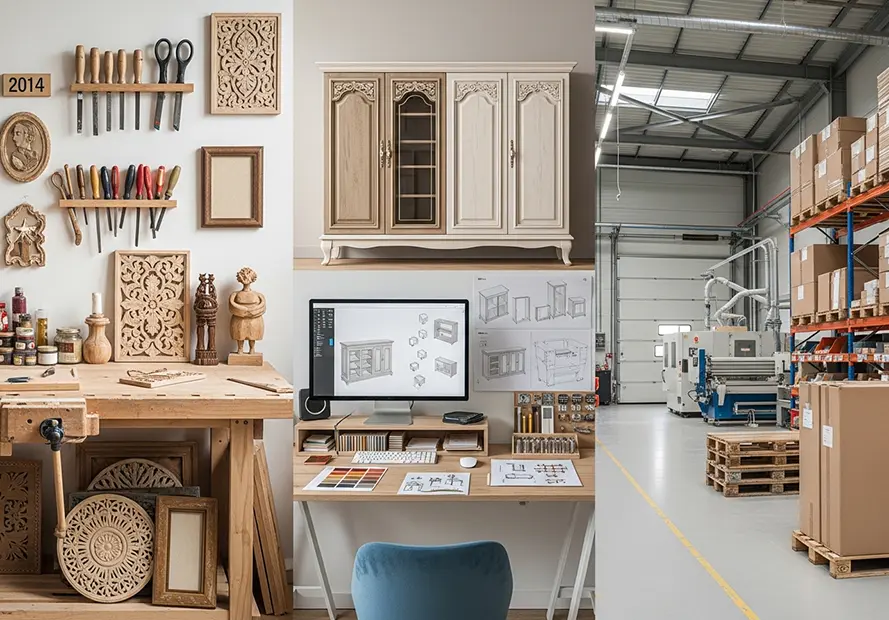
High-volume processing relies on computer-integrated manufacturing where
CAD/CAM outputs translate directly to automated nested-based CNC lines.
Manufacturing partners like Essent Home calibrate automated CNC lines to
maintain component dimensional tolerances within ±0.3 millimeters, ensuring that
complex corner geometries mate perfectly during field installation.
Assembly methodology influences shipping density and site labor expenditure.
The two primary joinery methodologies present distinct operational
trade-offs:
Dowel and Minifix Cam-Lock Assemblies: Dominating the
Ready-to-Assemble (RTA) supply chain, automated drilling stations insert 8mm
fluted beechwood dowels alongside eccentric cam housings. This joinery delivers
high mechanical tensile resistance while allowing flat-pack palletization that
compresses shipping volumes by up to 60% compared to rigid units.
Confirmat Screw and Tongue-and-Groove Joinery: Common in
semi-knock-down or pre-assembled procurement schedules, this connection relies
on deep-threaded steel confirmat fasteners countersunk into industrial-grade
carcass side panels. It provides immediate structural squaring and eliminates
racking forces during dynamic handling.
To support stone tops, corner units must feature reinforced mounting points.
Instead of standard plastic corner brackets, heavy-duty B2B units incorporate
continuous 18mm solid-core front and rear stretchers, or engineered steel
cross-ties that uniformly distribute vertical static loads to the cabinet gable
ends.
Logistics Optimization: Flat-Pack Engineering and Containerization
The financial viability of cross-border procurement relies on cubic volume
optimization and protective packaging design. Dead spaces within pre-assembled
corner cabinets represent inefficient logistics expenditures if shipped as empty
hollow boxes. Therefore, direct engagement with a vetted corner cabinets
wholesaler streamlines container loads through specialized nested packing
protocols.
Packaging must withstand long maritime transits, dynamic transshipment
handling, and multi-tier warehousing. Packaging protocols must conform to
rigorous industrial criteria:
Carton Board Specifications: Carcass components are packed
in five-ply or seven-ply double-wall corrugated cartons (minimum 200# burst test
rating / 44 ECT), lined with high-density polyethylene film to provide a dynamic
barrier against maritime moisture and salt mist.
Edge and Corner Shielding: Internal box edges are protected
using expanded polyethylene (EPE) foam profiles and high-density, thermoformed
corner protectors. These absorb impacts and prevent corner crushing or edge
deformation during automated sorting.
Nested Carcass Palletization: For modular project delivery,
non-handed universal components are consolidated onto heat-treated,
ISPM-15-compliant wooden pallets. Components are nested logically so field crews
unpack items in the direct sequence required for unit assembly.
Effective container load optimization software calculates volume distribution
to maximize payload weight without breaching gross vehicle limits. This balance
minimizes unit-level ocean freight costs on commercial deliveries.
Customization Capabilities for Multi-Unit Architectural Schemes
Commercial developments rarely follow standard off-the-shelf configurations.
Variable structural columns, chase pipes, utility penetrations, and
architectural steps demand non-standard carcass modifications. Commercial
contractors require an agile corner cabinets wholesaler capable of adjusting CNC
routing patterns without incurring cost-prohibitive tooling fees or extended
lead times.
Tier-one manufacturers address this through parametric manufacturing systems.
When structural drawings reveal a plumbing stack within an L-shaped corner
corner run, the engineering team modifies the parametric model to generate an
internal carcass notch and recessed back panel. The software automatically
recalculates boring patterns, edge-banding perimeters, and hardware positions
without interrupting automated production queues.
Surface matching across different cabinet profiles is managed under
single-source batch runs. Multi-family and commercial distributors rely on
Essent Home for unified dimensional standardization and tight Delta-E color
tolerances (ΔE < 0.8) across diverse architectural materials. This ensures
that lacquered cabinet fronts, high-pressure laminates, and wood-veneer accents
maintain visual and structural consistency across thousands of living units.
B2B Commercial Procurement Standards
Establishing commercial procurement agreements requires clear contractual
frameworks that address technical, production, and quality assurance
obligations. The procurement documentation should define clear physical
inspection metrics across all stages of production:
Material Traceability: Substrate certificates must confirm
compliant core wood-fiber origin, E0/CARB formaldehyde compliance, and
third-party laboratory verification for moisture swelling thickness metrics (EN
317).
Mechanical Acceptance Testing: First-article inspections
involve testing dynamic hardware actuation, soft-close dampening curves, and
pull-out weight capacities under static overload conditions (1.5x nominal
rating).
Defect Thresholds: AQL (Acceptable Quality Limit) 1.5/4.0
standards govern visible aesthetic surfaces, edge-band adhesion tolerances,
finish integrity, and joinery hole alignment tolerances.
Production milestones must align directly with the primary contractor's
critical-path site schedule. Factory progress tracking with live batch updates
minimizes the need for high-cost regional staging warehouses near urban project
sites.
Frequently Asked Questions
What structural joinery is recommended for corner base cabinets supporting
heavy stone tops?
To support high-mass surfaces like engineered quartz, granite, or
ultra-compact sintered stone, corner cabinets require full-depth, continuous
structural stretchers constructed from a minimum of 18mm multi-ply hardwood
plywood or solid wood. These should be secured via multi-point dowel-and-cam
joinery or industrial confirmat screws directly into the side gables. Standard
plastic corner brackets or thin hardboard dust covers do not provide adequate
load transfer and should not be used in heavy commercial specifications.
How are dead corner access issues resolved in compliance with ADA
accessibility requirements?
Meeting ADA accessibility guidelines requires clear reach ranges between 15
inches (380 mm) and 48 inches (1220 mm) above the finished floor, operating with
hardware that requires less than 5 pounds of force without tight grasping or
twisting of the wrist. Standard blind corners fail these criteria without
specialized hardware. Compliant solutions include fully articulating pull-out
trays or motorized motorized corner lifts that bring items completely out of the
cabinet footprint and into accessible reach ranges via single-action,
low-resistance movement.
What are the spatial and functional differences between blind corner
cabinets and L-shaped corner units?
A blind corner cabinet runs continuously into the corner junction with one
side hidden by a blank panel, requiring less linear wall space along the
perpendicular run (often as little as 40 to 45 inches). However, it relies
heavily on internal mechanical pull-out systems to access the concealed void. An
L-shaped corner cabinet requires symmetrical wall footprints on both walls
(typically 36x36 inches) and incorporates a 90-degree bi-fold door. The L-shaped
unit offers superior natural visibility and access without requiring expensive
internal hardware, though it takes up more continuous wall length.
What minimum order quantities and manufacturing lead times govern direct
wholesale production?
Tier-one industrial factories typically operate on full-container-load (FCL)
commitments, with minimum order quantities (MOQs) scaling around one 20-foot or
40-foot GP/HQ container, which equates to roughly 300 to 600 flat-pack cabinet
carcasses depending on size mix. Standard production lead times for customized
project runs range between 30 and 45 days post-shop-drawing sign-off.
Cross-ocean maritime freight and customs clearance generally add another 20 to
35 days depending on the final destination port.
How do dynamic weight ratings differ between commercial-grade rotating
carousels and multi-tier pull-out mechanisms?
Independent, center-axis rotating carousels (such as high-impact polystyrene
or wire-basket lazy susans) typically carry static weight ratings of 15 to 25
kilograms (33 to 55 lbs) per tray. Articulated pull-out mechanisms rely on
cantilevered pivot arms and precision ball-bearing guide channels, demanding
heavier structural steel fabrications. Industrial-tier articulated systems
achieve dynamic operating capacities between 20 and 35 kilograms (44 to 77 lbs)
per individual shelf, validated under dynamic cyclic tests to ensure they do not
sag over years of operation.
How are high humidity and ambient temperature variances managed when
importing mass-produced cabinetry?
Environmental stability begins with timber moisture content (MC) management
at the manufacturing facility. Core substrates must be conditioned within
humidity-controlled facilities to achieve an equilibrium moisture content of 8%
to 10% prior to processing. Surface sealing requires balanced
lamination—matching internal and external face tension with identical
counter-balancing backing sheets—and continuous edge encapsulation using PUR
adhesive. This prevents asymmetrical expansion, face bowing, or edge
delamination during maritime transit through variable climate zones.
Commercial Inquiries and Engineering Specifications
Executing large-scale architectural millwork requires direct alignment with
an experienced corner cabinets wholesaler like Essent Home to finalize your
technical drawings, hardware parameters, and container schedules.
To submit request-for-quotation (RFQ) packages, structural shop drawings, or
custom hardware schedules for upcoming development runs, contact the commercial
engineering and procurement team directly at ceciliahuang@essenthome.com.